
How the price is built up
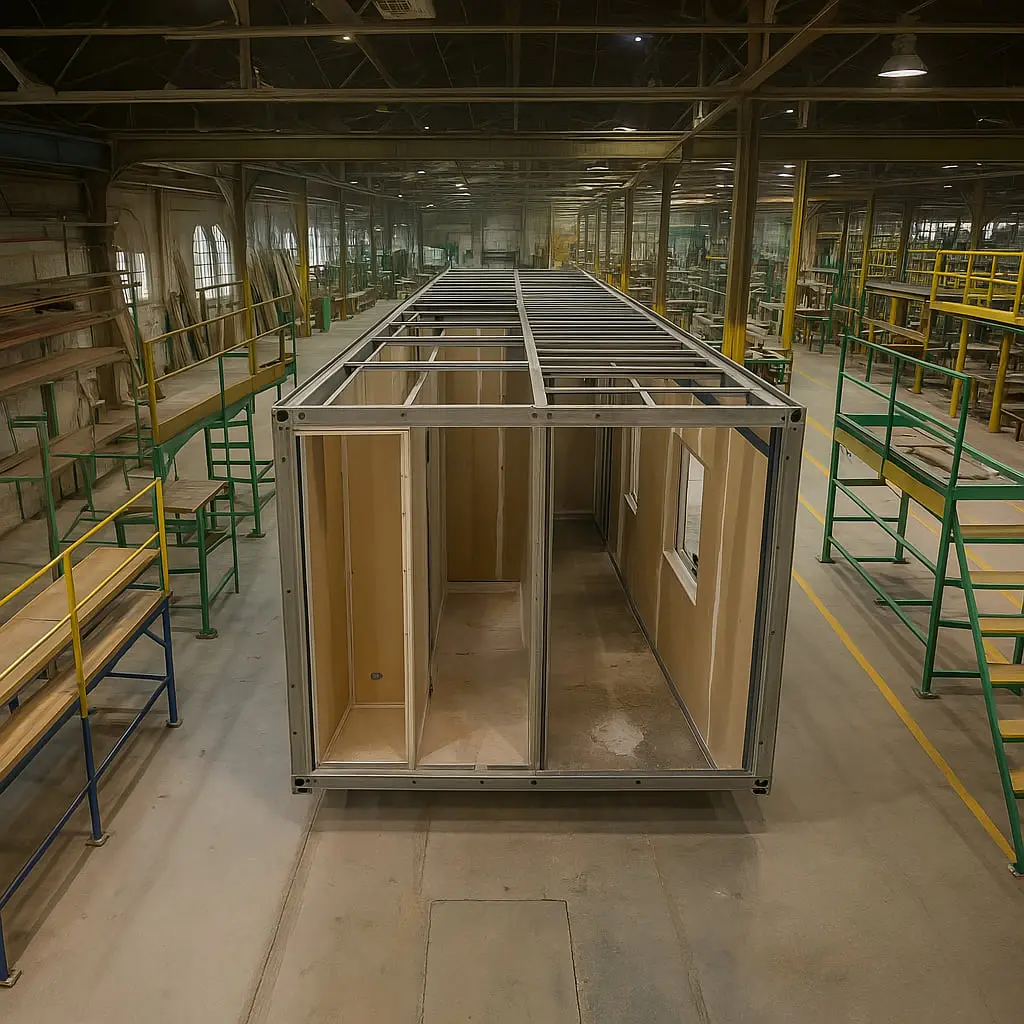
A modular building is a complex product, and a price per square metre in isolation means little. Below are the factors that drive the estimate and what the price includes by default.
Six factors that change the estimate
- 01
Region of operation
The climate zone determines insulation thickness and snow and wind loads. A building for the south and one for the Arctic differ in steel and insulation, and therefore in price.
- 02
Area and storeys
The cost per square metre falls as area grows: fixed design and logistics costs spread across a larger volume. Second and third storeys require a reinforced frame.
- 03
Scope of engineering systems
Heating, ventilation, water, drainage, fire alarm and low-voltage networks. Standalone solutions (boiler house, local treatment, backup power) are costed separately.
- 04
Internal and external finishes
Standard finishes are metal, laminated board and OSB. A ventilated façade (planken, metal siding, cassettes, decorative stone) is priced as an addition.
- 05
Facility status
A temporary building needs no expert review or formal commissioning. A permanent one requires stage “P” documentation, expert review, a construction permit and registration with Rostekhnadzor.
- 06
Fire resistance rating
Class III, IV or V under Federal Law No. 123-FZ. The higher the requirement, the more fire-resistant the materials and structures, and the higher the cost.
What is included and what is priced separately
Included in the price
- Design: architectural, structural, electrical, plumbing, HVAC and fire-alarm packages
- Module manufacturing at our own plant
- Engineering systems within the building envelope
- Delivery to the client’s site
- Installation and commissioning
- Building passport and as-built documentation
- Warranty service
Priced separately
- Works outside the envelope: external networks, landscaping, access roads
- Foundations where the site calls for a non-standard solution
- Ventilated façade and additional finishes
- Furniture and process equipment
- State expert review for permanent facilities
We define the boundary like this: everything inside the building envelope is ours; everything beyond it is agreed separately for each project.
What happens after your enquiry
- 01
Enquiry and brief
We record the task: building purpose, area, region, schedule, budget and site constraints.
- 02
Task analysis
We assess the climate zone, snow and wind loads, and how the building will connect to services.
- 03
Design
Our in-house design office prepares the architectural, structural, electrical, plumbing, HVAC and fire-safety sections.
- 04
Approvals and expert review
We take the documentation through to a positive state expert review where the building is permanent.
Request a costing
Tell us about the task, we will prepare a costing
We will clarify the building purpose, area, region and schedule, then come back with a preliminary costing and layout.