
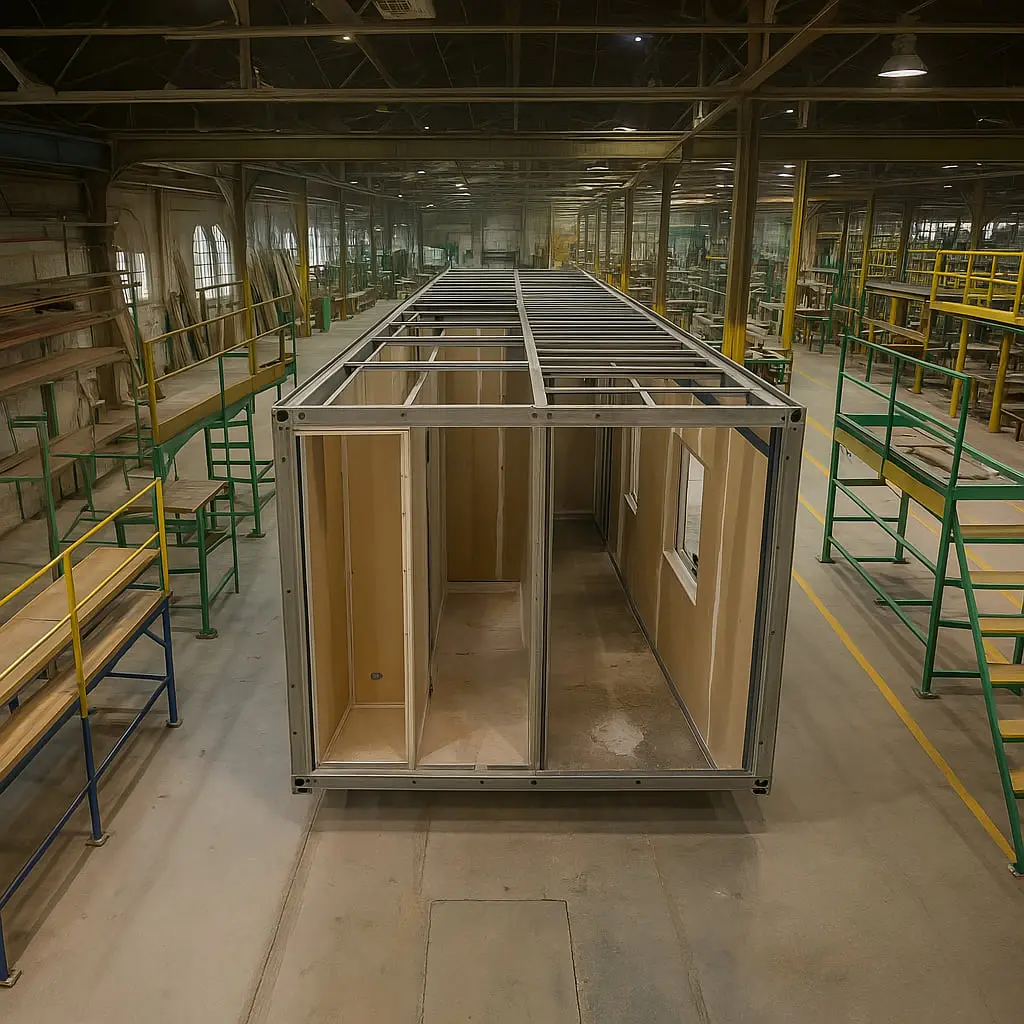
How a modular building works
A module is not a site cabin. It is an engineered structure with a load-bearing frame, specified insulation, installed services and a proven service life.
The module, node by node
Hover any node in the list and the matching element is highlighted on the diagram.
-
A welded steel-profile frame with anti-corrosion coating. It carries floor, roof, snow and wind loads and withstands repeated assembly and dismantling.
-
Sheet-steel skins with insulation between them. Insulation thickness is selected for the climate zone, typically 80–150 mm.
-
A roof envelope insulated to 150 mm or more. Where modules are joined, a single roof with organised drainage is installed.
-
A floor frame of reinforced folded profile, insulation, and sub-floor and finish layers. The building sits on a prepared base, most often screw-pile foundations.
-
Energy-efficient glazing units, including full-height glazing, additional embedded structural elements are designed in from the start.
-
Power, heating, ventilation, water and drainage, fire alarm and low-voltage networks are installed at the plant.
All our buildings are rapid-build: what that means and the timelines
- from 50 years
-
service life
A modular building is classified as mass construction with a design service life from 10 to over 50 years.
- −60 °C
-
lower design temperature
Insulation up to 200 mm thick allows buildings to operate above the Arctic Circle.
- 4–6 hours
-
to install one module
A building of about 300 m² is assembled in ten to fourteen days.
- III–V
-
fire resistance class
The class is selected for the building type under Federal Law No. 123-FZ.
Transpack: a module that travels folded
A demountable structure cuts transport volume several times over and lets the building be assembled from prepared elements without heavy plant on site.
- 01
Efficient transport
Transpacks are universal demountable modules that travel folded.
- 02
Mobility
Container and transpack modules are moved around the site with knuckle-boom cranes.
- 03
Rapid assembly
The design of the modules allows structures to be assembled quickly.
- 04
Complete delivery
The delivery includes wall panels, fixings, doors and windows.
- 05
Fast erection
Buildings are erected entirely from modules prepared in advance.
- 06
Installation schedule
Manufacturing every component in advance shortens the installation programme on site.
Tell us about the task, we will prepare a costing
We will clarify the building purpose, area, region and schedule, then come back with a preliminary costing and layout.