
How we work
Eight stages, each with its own deliverable and documents. Below is what happens at every step and what you receive.
- Stages
- 8
- 01
Enquiry and brief
We record the task: building purpose, area, region, schedule, budget and site constraints.
- 02
Task analysis
We assess the climate zone, snow and wind loads, and how the building will connect to services.
- 03
Design
Our in-house design office prepares the architectural, structural, electrical, plumbing, HVAC and fire-safety sections.
- 04
Approvals and expert review
We take the documentation through to a positive state expert review where the building is permanent.
- 05
Manufacturing
Blank processing, post fabrication, frame welding, painting, transpack assembly, and installation of internal and external services.
- 06
Logistics
Modules travel folded or at full factory completion, depending on distance and site conditions.
- 07
Installation
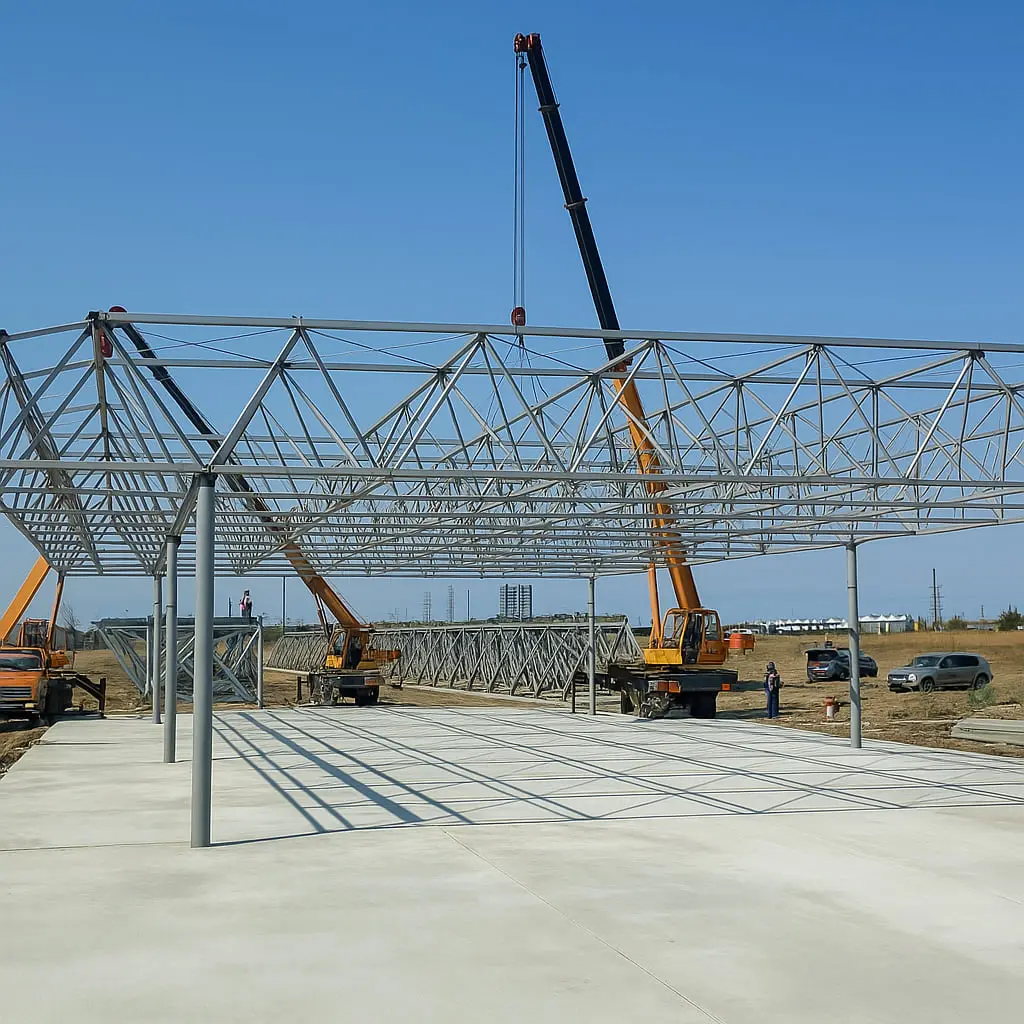
Frame assembly, closing the envelope, joint insulation, roofing and entrance groups, and distribution of all services.
- 08
Handover
Commissioning, as-built documentation, test records and warranty support.
Tell us about the task
We reply during business hours, clarify the inputs and prepare a preliminary costing.
Tell us about the task, we will prepare a costing
We will clarify the building purpose, area, region and schedule, then come back with a preliminary costing and layout.