
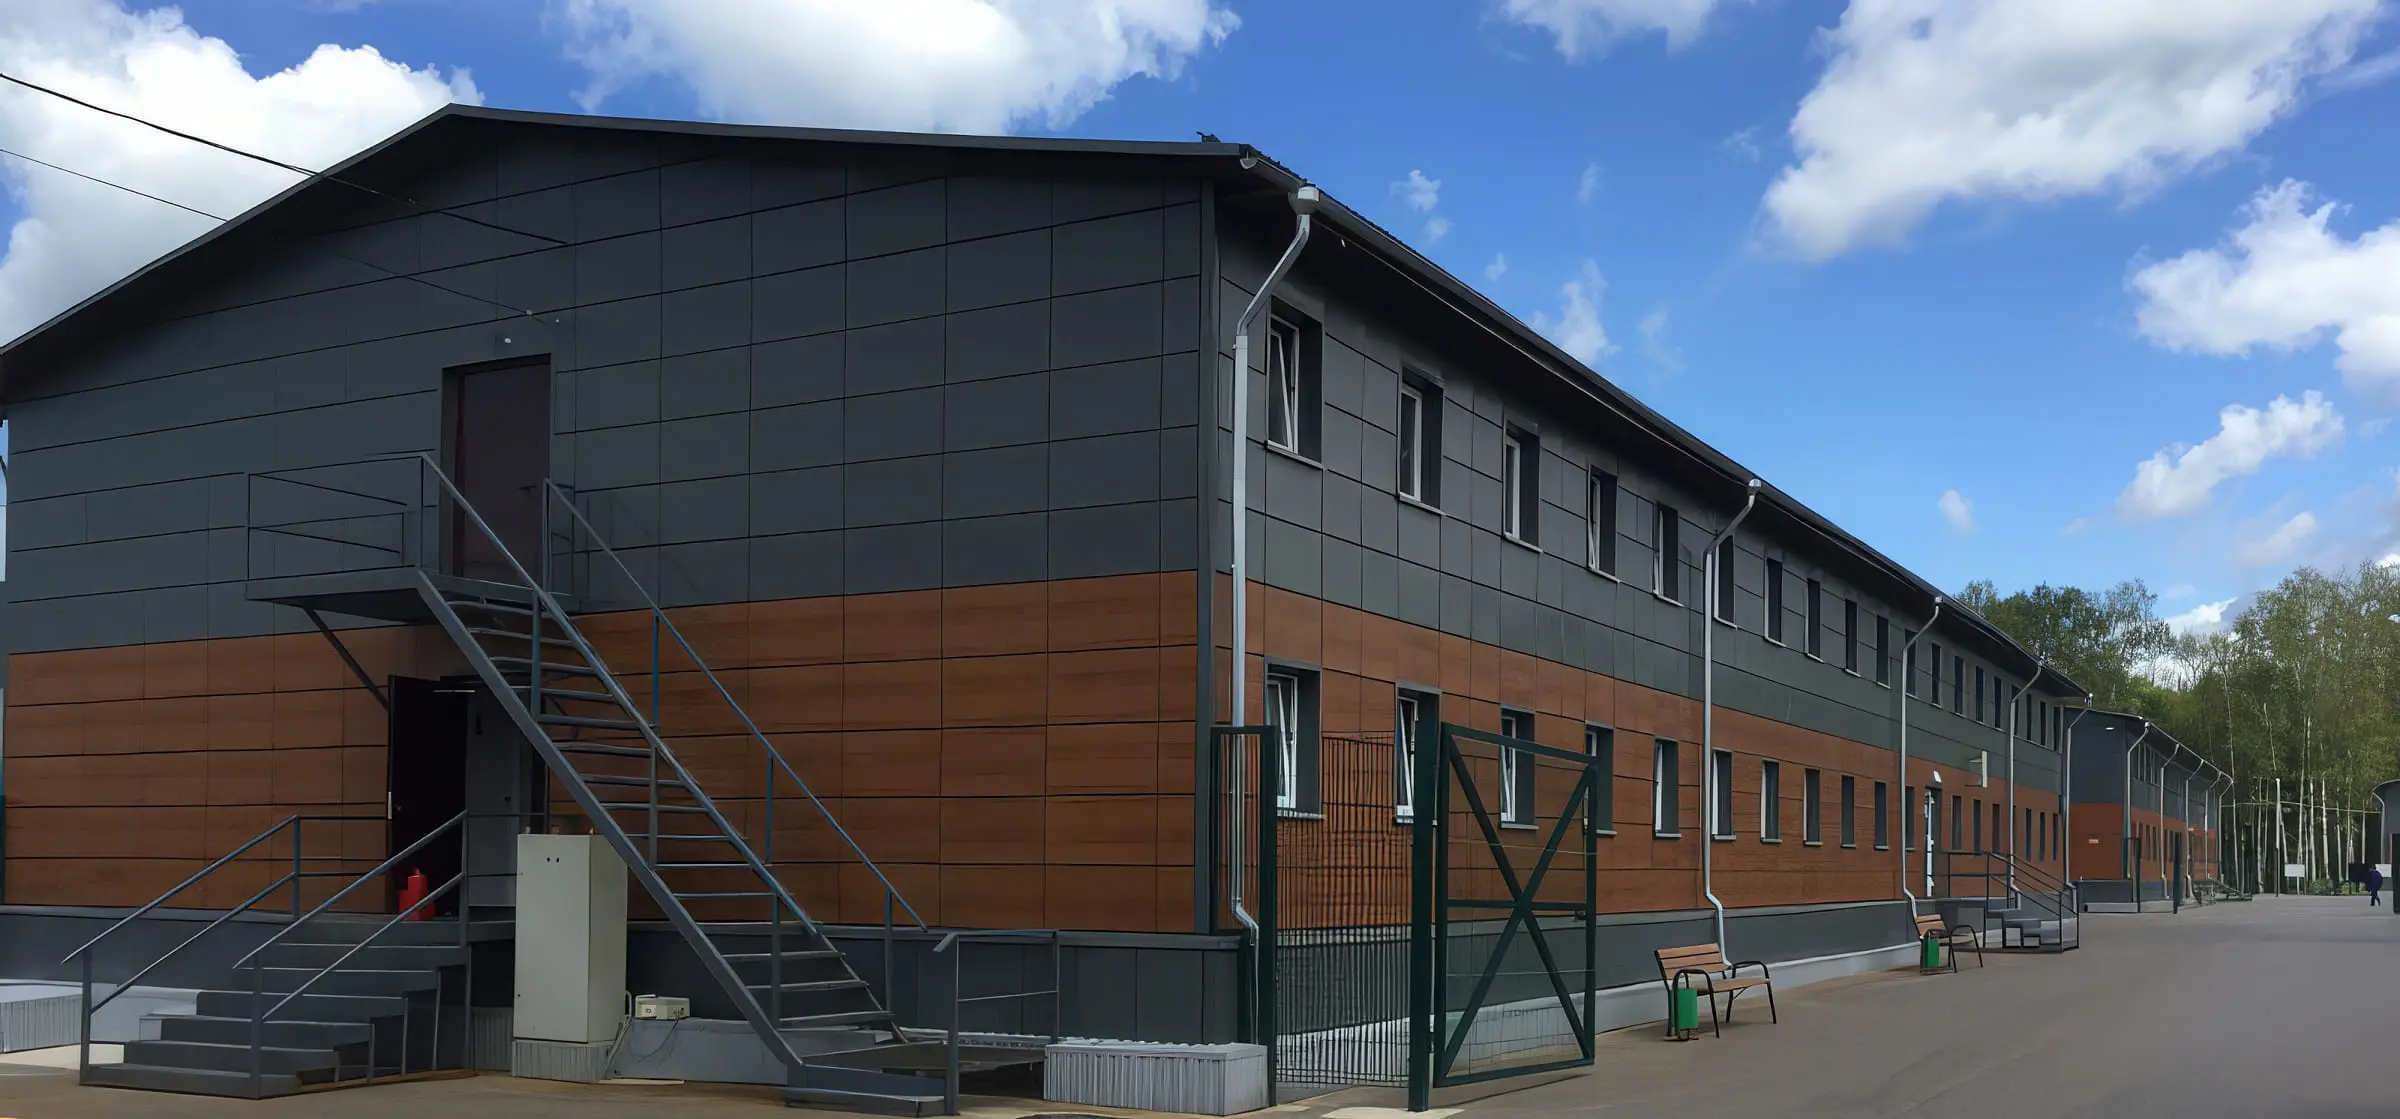
Modular hotels and hostels
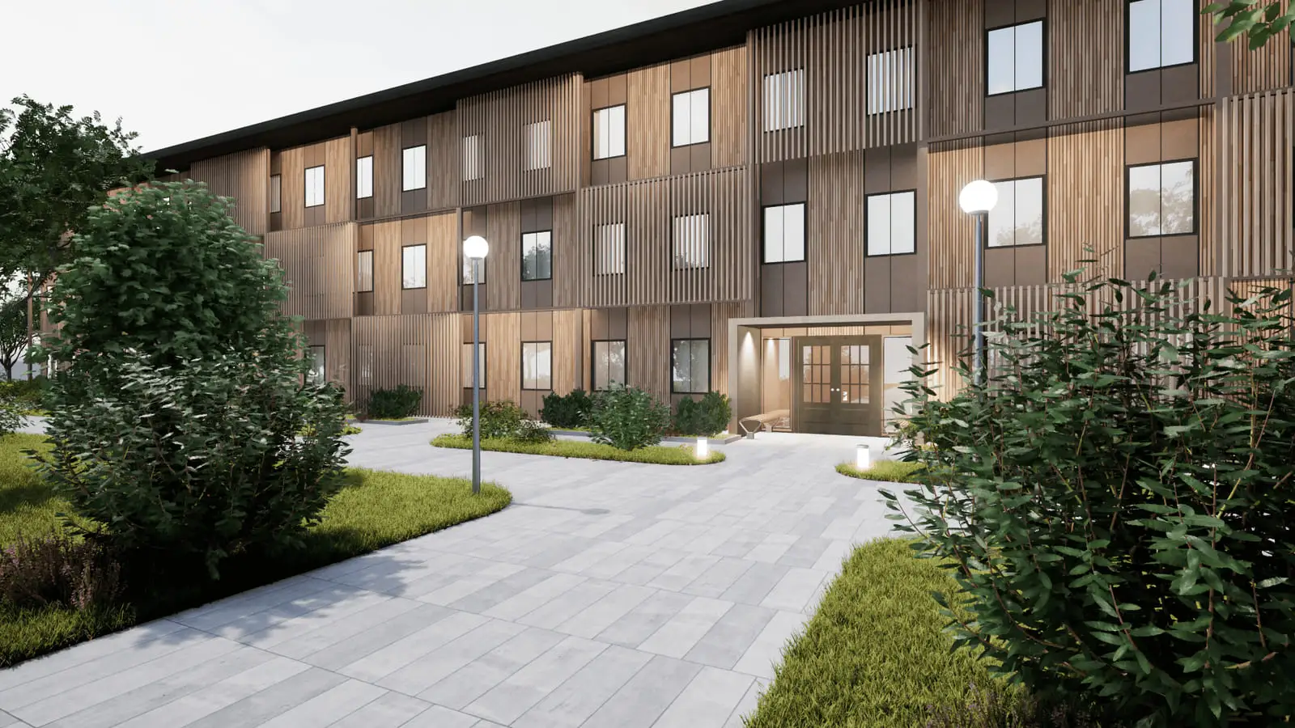
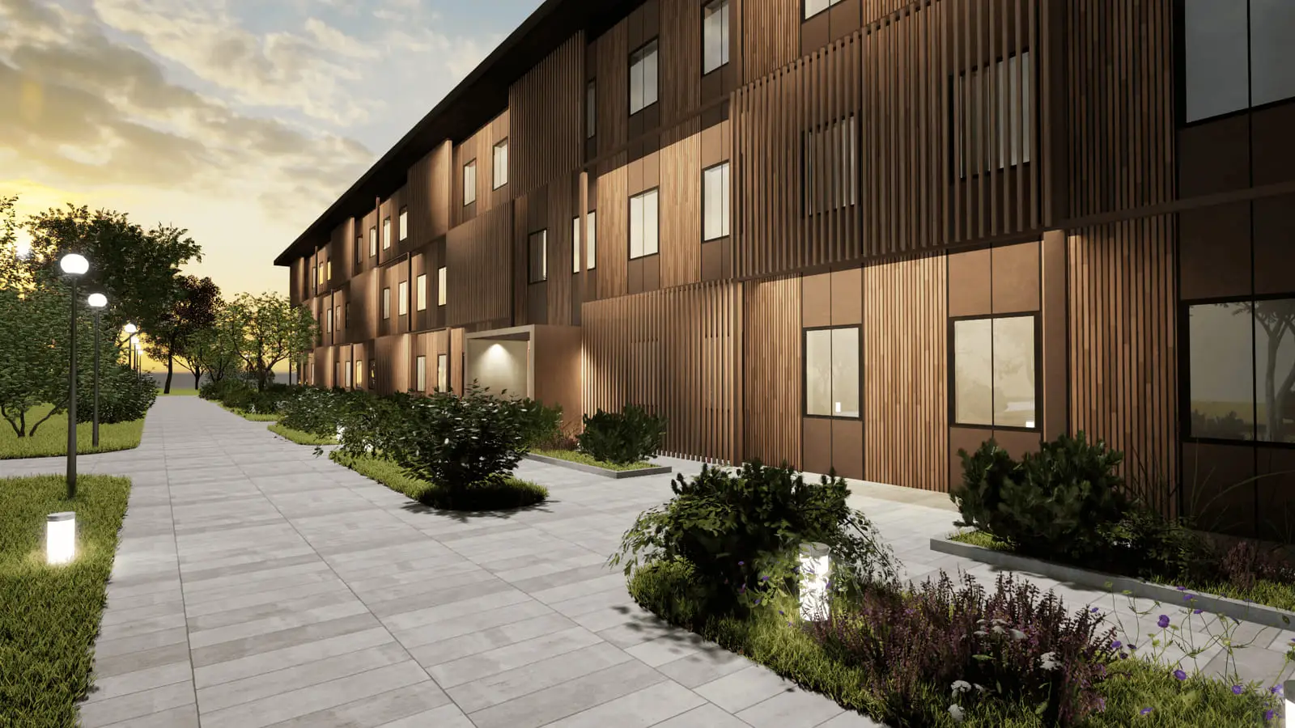
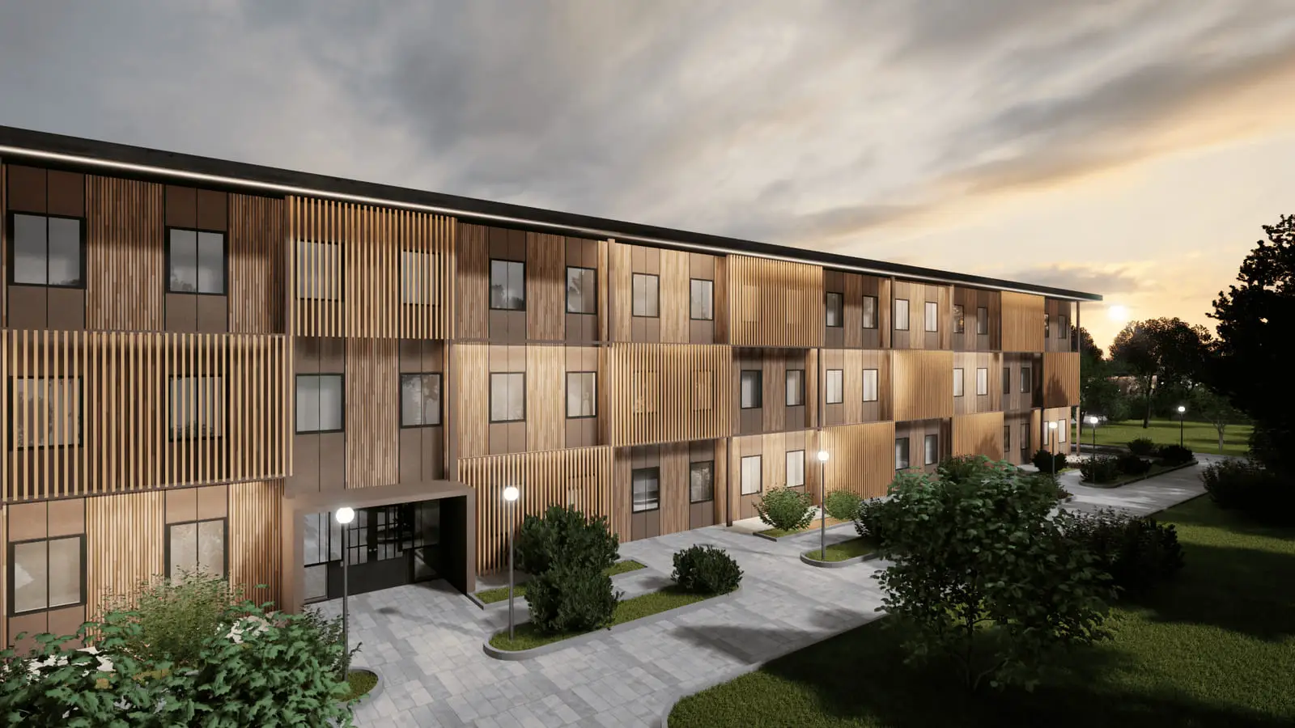
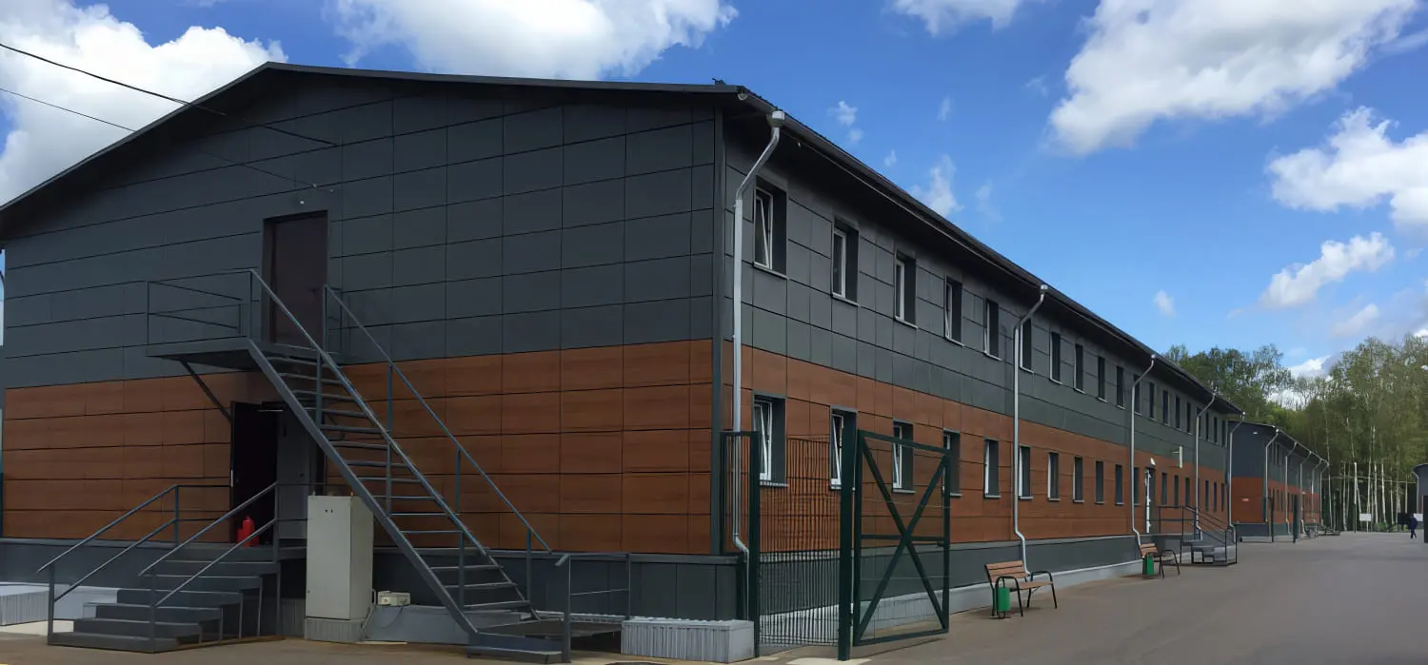
A modular hotel is assembled from finished room modules complete with interior finishes, bathrooms and services. This brings rooms into operation two to three times faster than permanent construction and lets the building grow with occupancy, from a small block to a complex with several hundred keys.
What the modular solution delivers
- 01 Full compliance with safety codes
- 02 30–40% lower capital cost
- 03 Relocatable: can be dismantled and moved
- 04 Turnkey delivery in 2–3 months
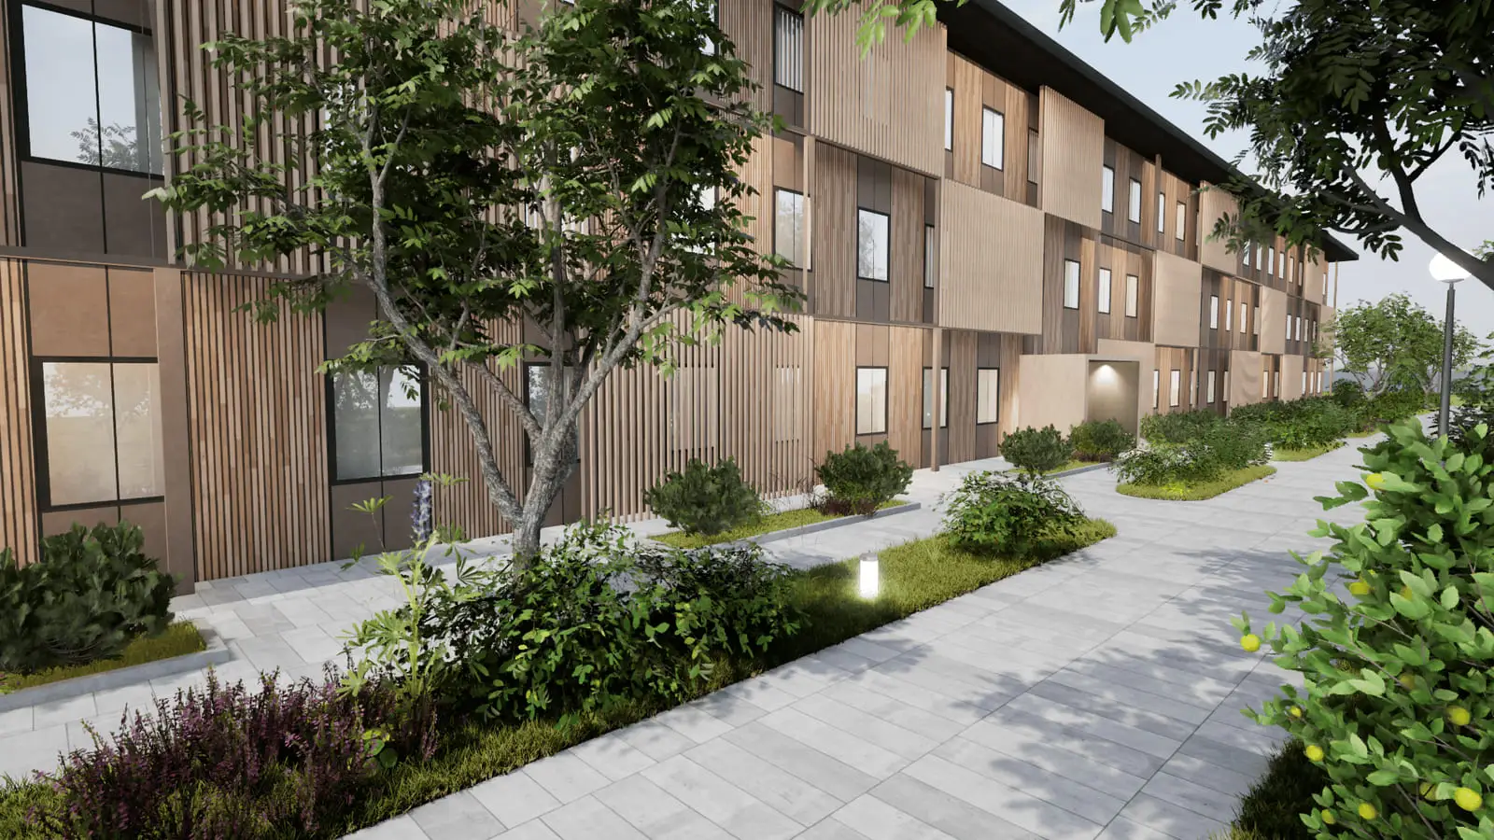
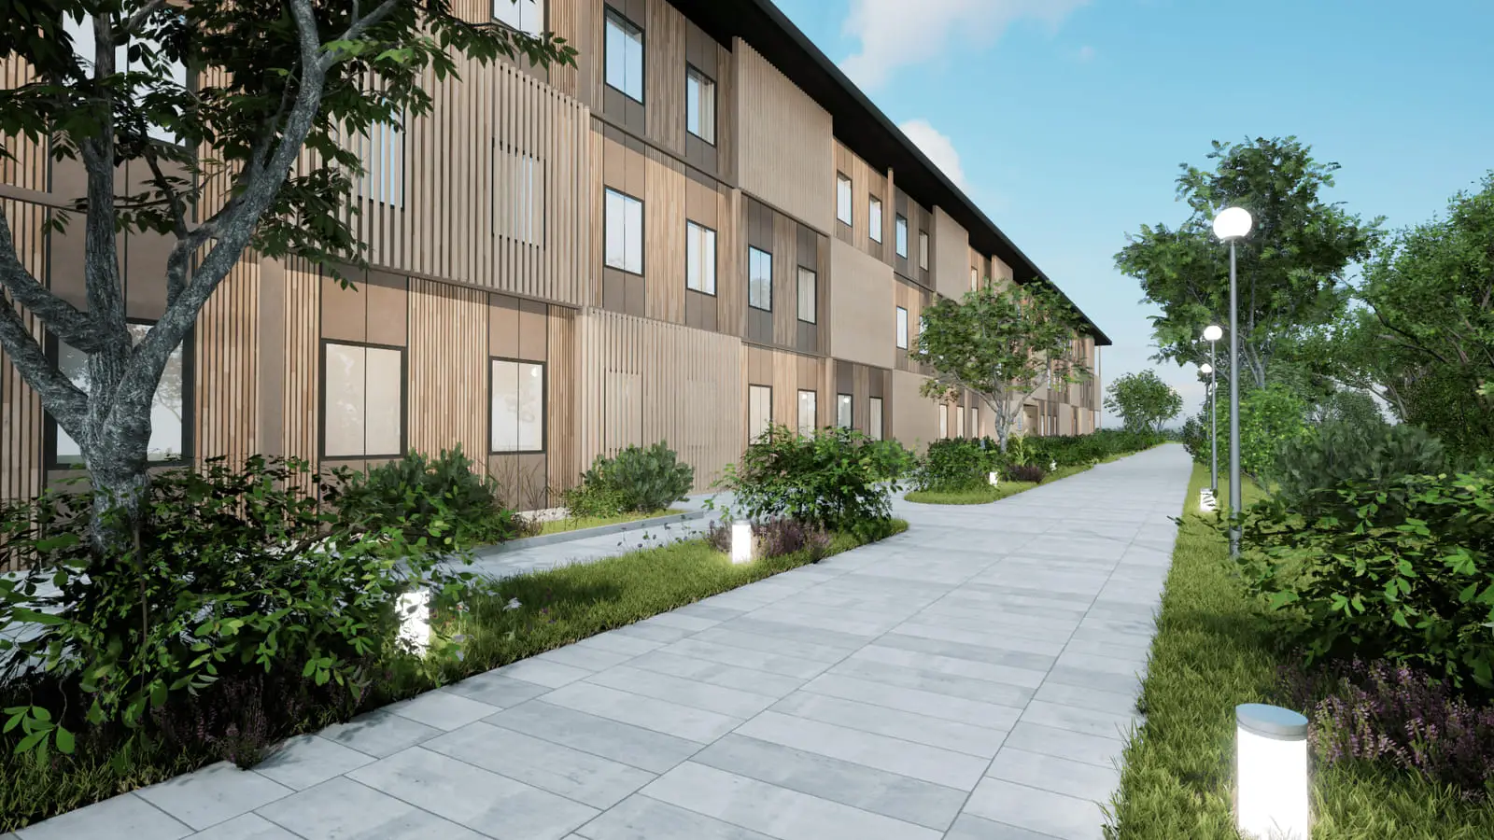
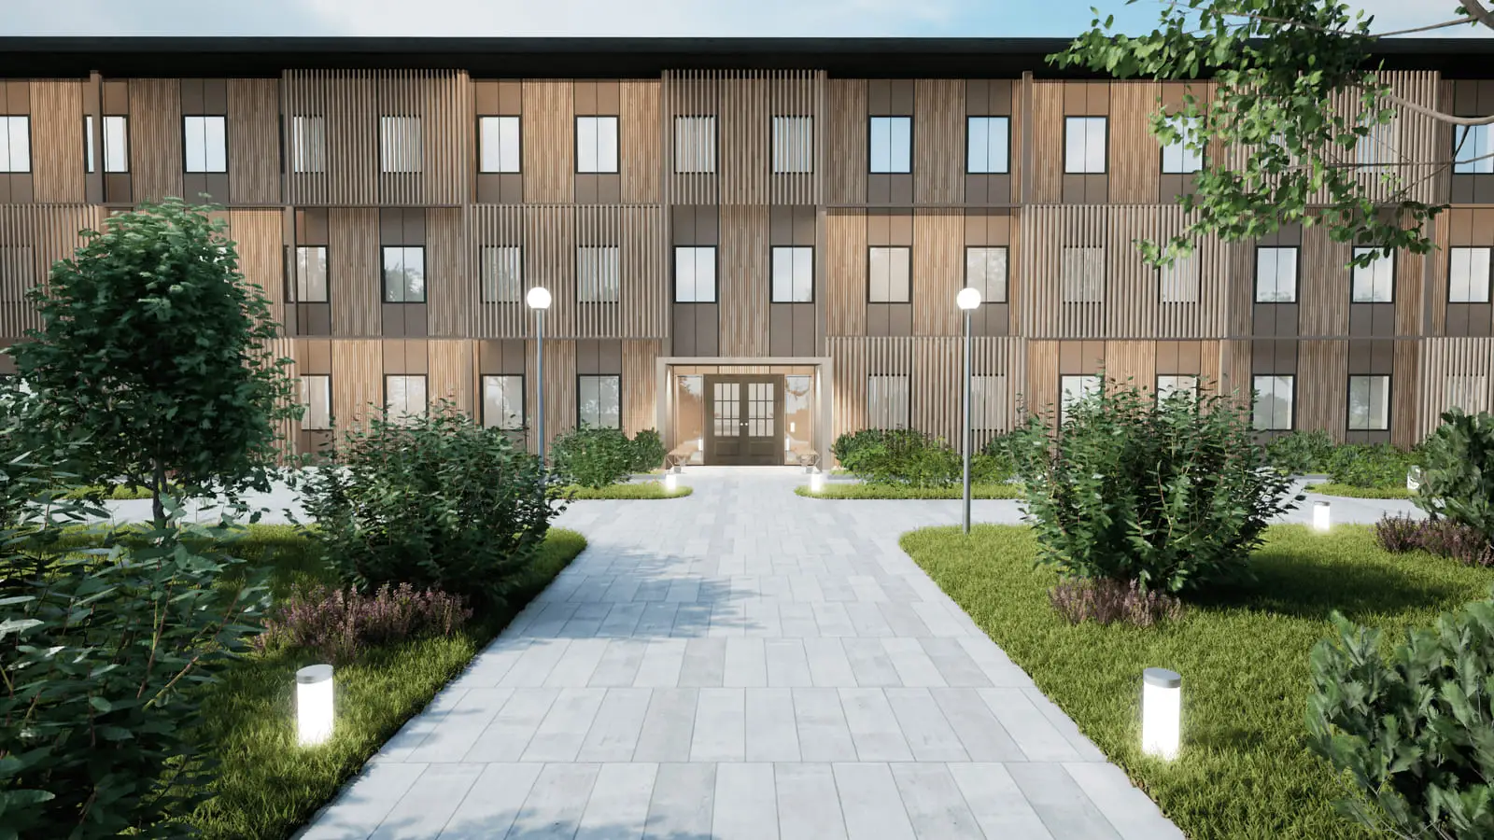
- 05 Considered layouts and daylighting
- 06 Comfortable operating conditions
The building arrives with services installed
Engineering systems are installed at the plant; on site only the connection to external networks remains.
- Water supply
- Sewerage
- Heating
- Ventilation
- Power supply
- Fire suppression
- Security and low-voltage systems
Scope and specification
01 Key characteristics
- Capacity
- from 10 to 500 rooms
- Number of storeys
- 1–3 storeys
- Room area
- 12–30 m²
- Construction time
- 2–4 months
- Service life
- more than 25 years
02 Structural features
- Frame
- high-strength steel
- Walls and roof
- insulated sandwich panels
- Windows
- triple-pane glazing units
- Foundation
- lightweight
- Finishes
- modern finishing materials
03 Layout options
- Main zones
- Guest rooms, Public areas, Administrative section, Plant rooms, Sanitary facilities
- Infrastructure elements
- Lobby and reception, Canteen or restaurant, Conference room, Parking, Recreation area
- Engineering systems
- Power: mains or standalone, Water: hot and cold, Sewerage: mains or local, Ventilation: supply and extract, Heating: climate control system, Security: CCTV and access control
04 Fields of application
- Resort areas
- Ski resorts
- Tourist routes
- Urban areas
- Seasonal facilities
05 Operating features
- Sanitary standards
- full compliance with requirements
- Safety
- modern protection systems
- Comfort
- optimal living conditions
- Environmental performance
- use of safe materials
06 Additional options
- Modification
- layouts for different room categories
- Expansion
- of the room stock
- Personalisation
- of the design
- Automation
- of management processes
Request a costing
More in this section–Hospitality
Discuss a project
Tell us about the task, we will prepare a costing
We will clarify the building purpose, area, region and schedule, then come back with a preliminary costing and layout.