
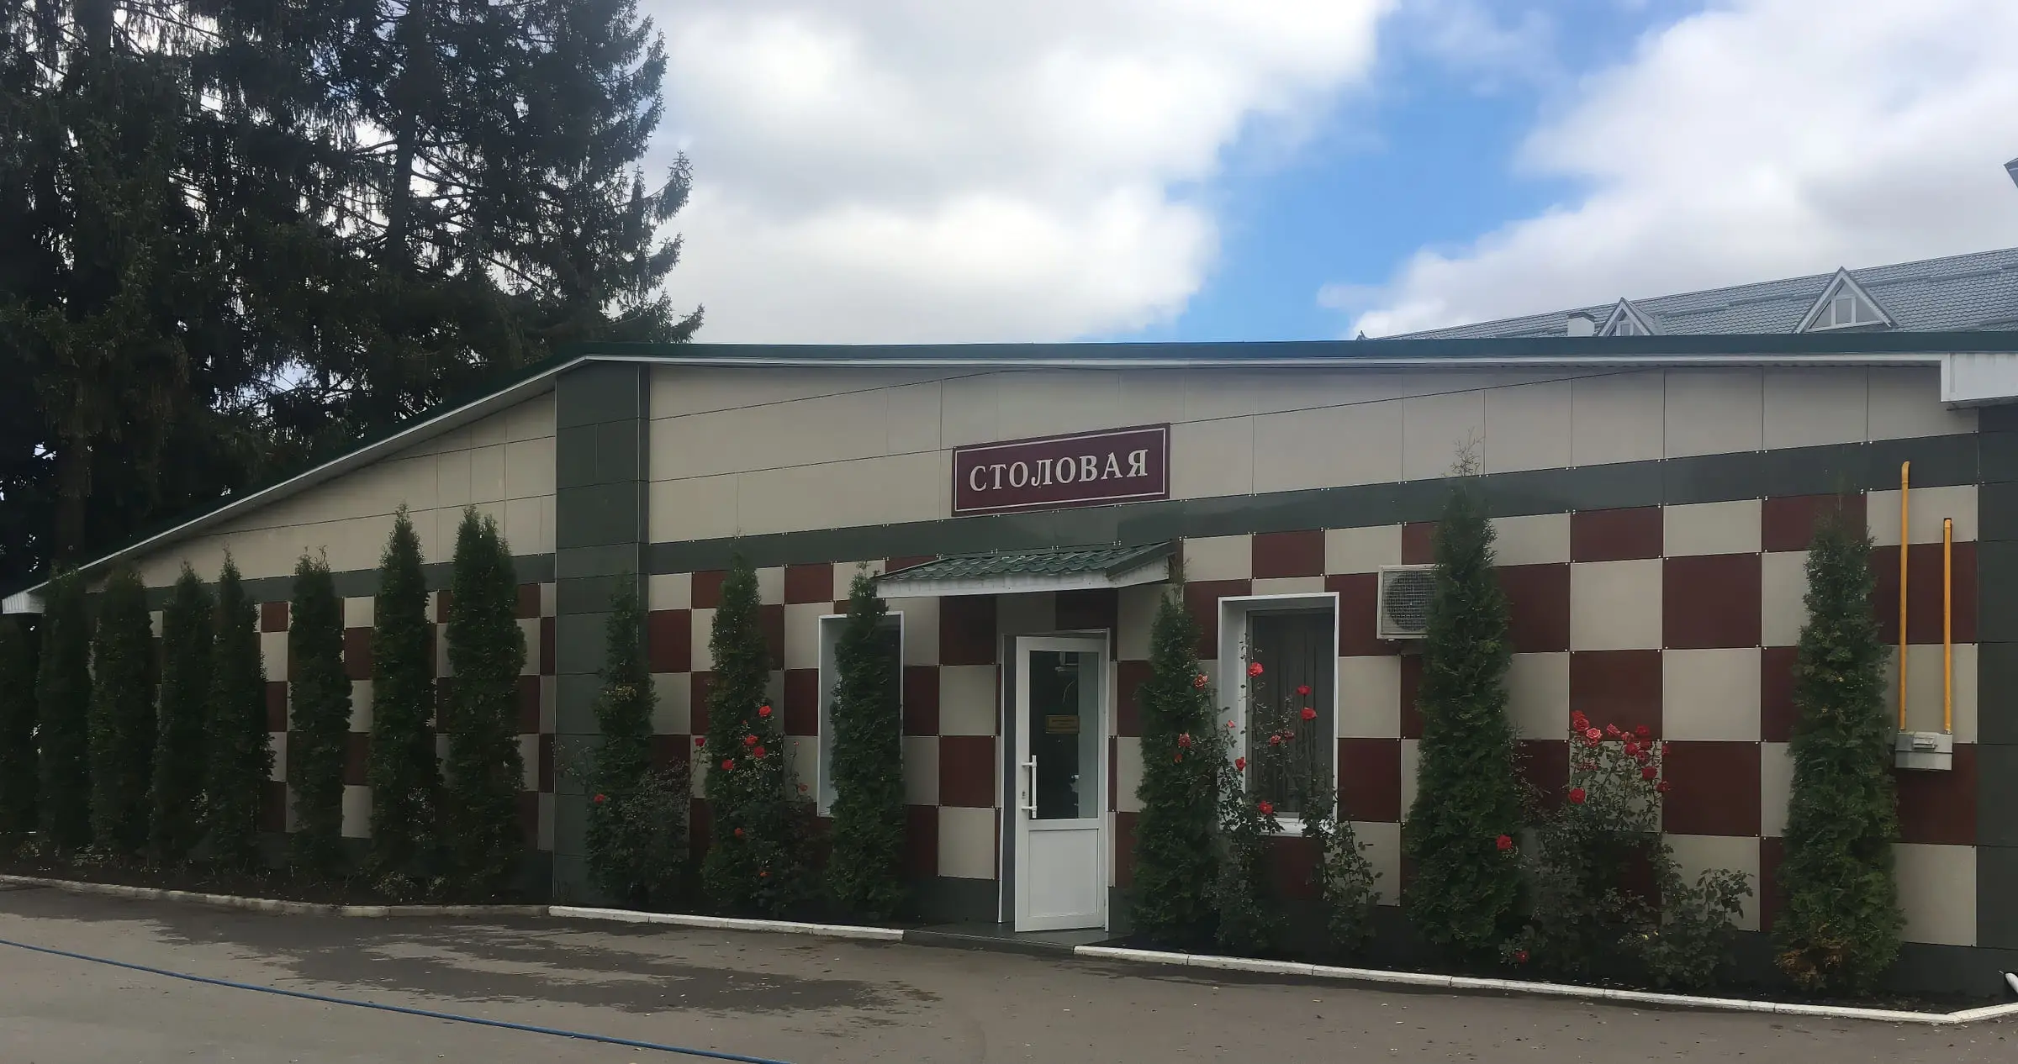
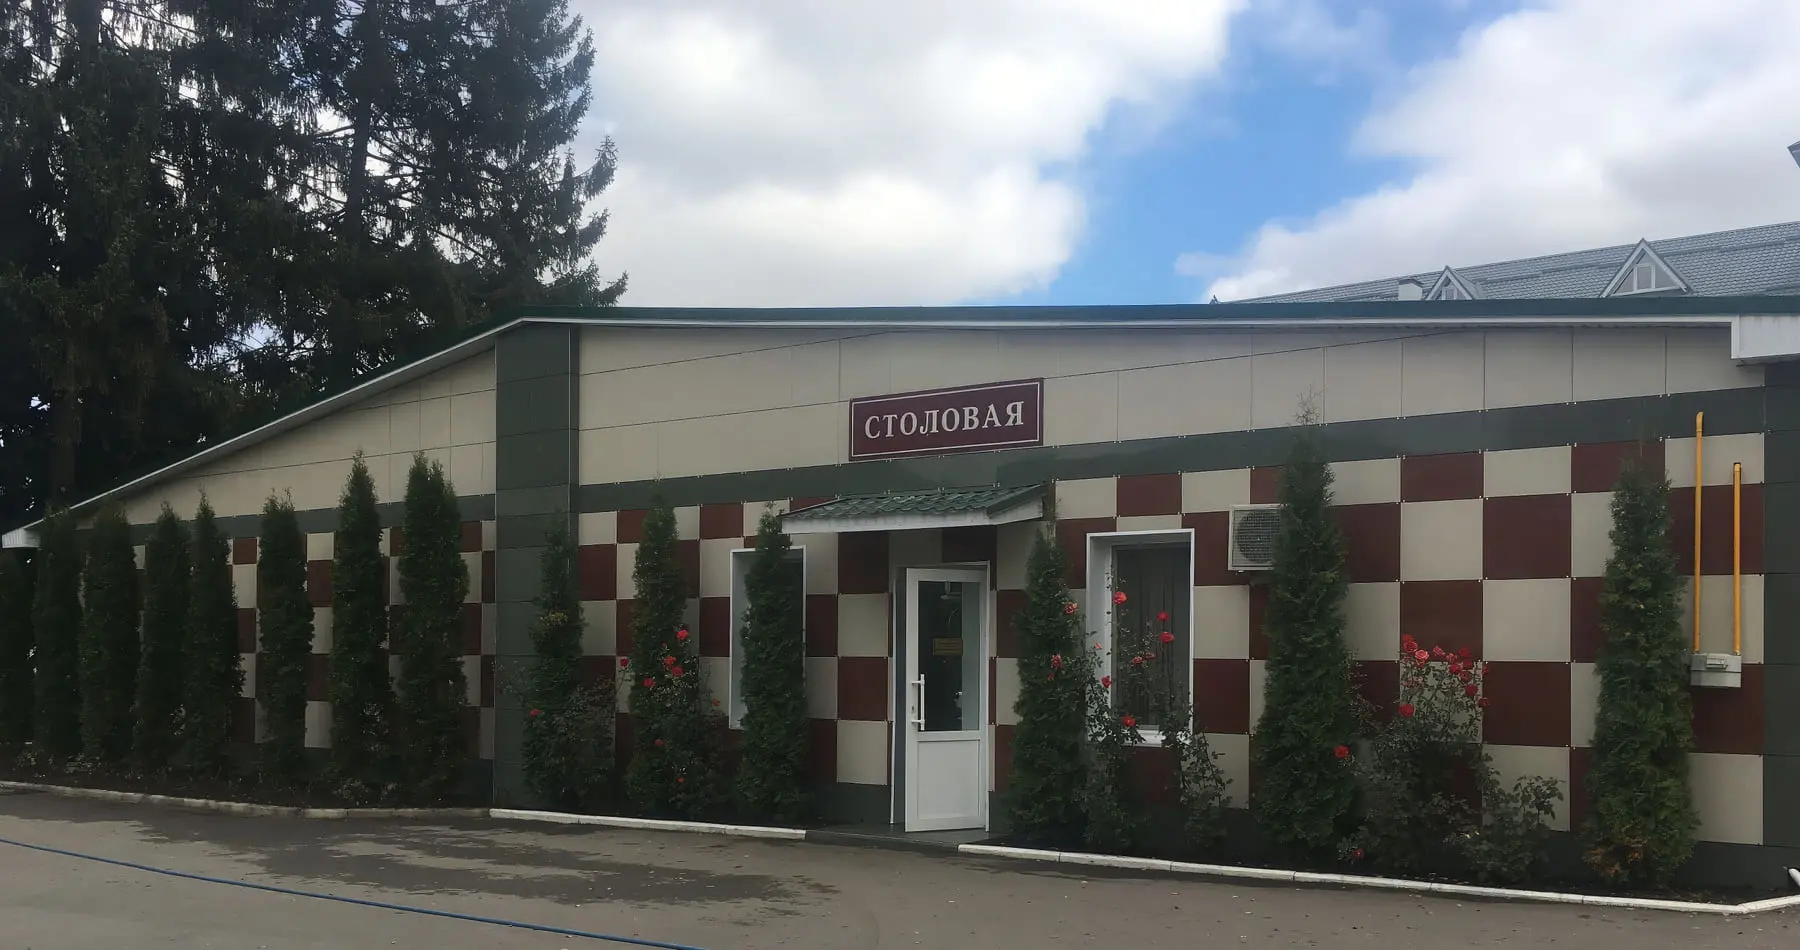
Rapid-build modular canteen
A full-cycle catering facility: from goods intake to service and a dining hall with 200+ seats.
- Facility type
- Modular canteen
- Region
- Russia
- Total area
- from 890 m²
- Year completed
- 2020
About the project
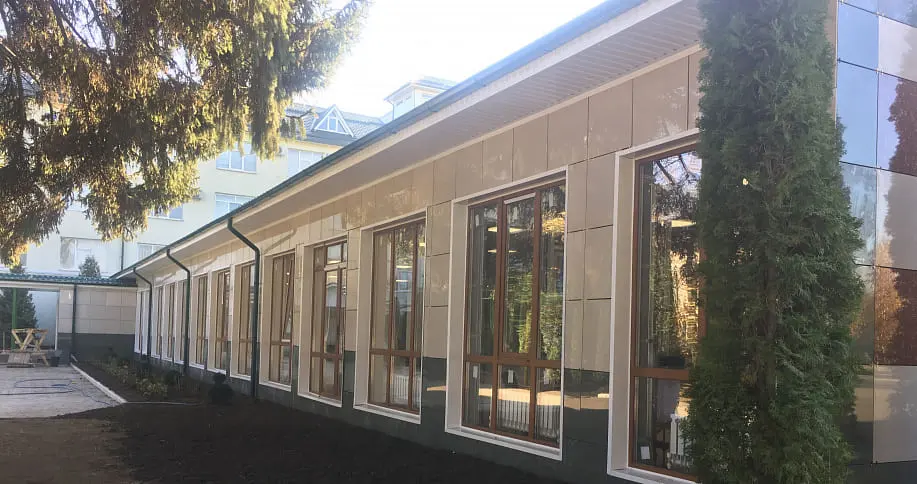
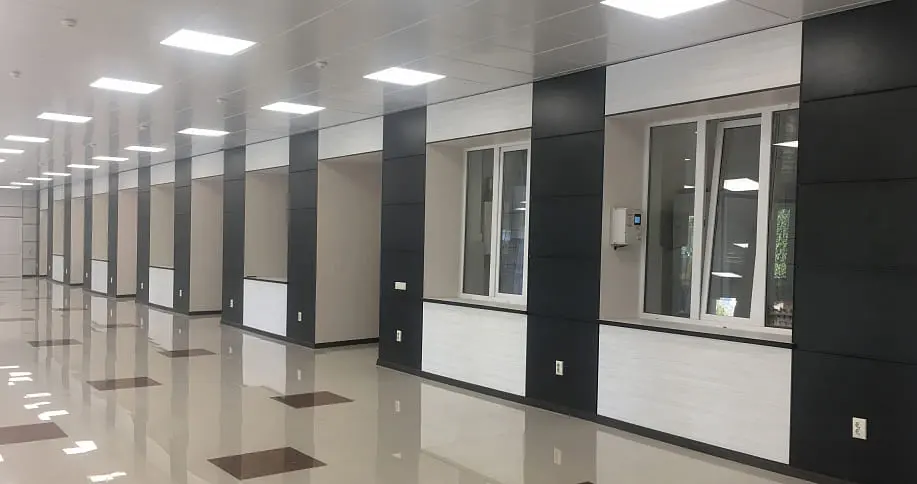
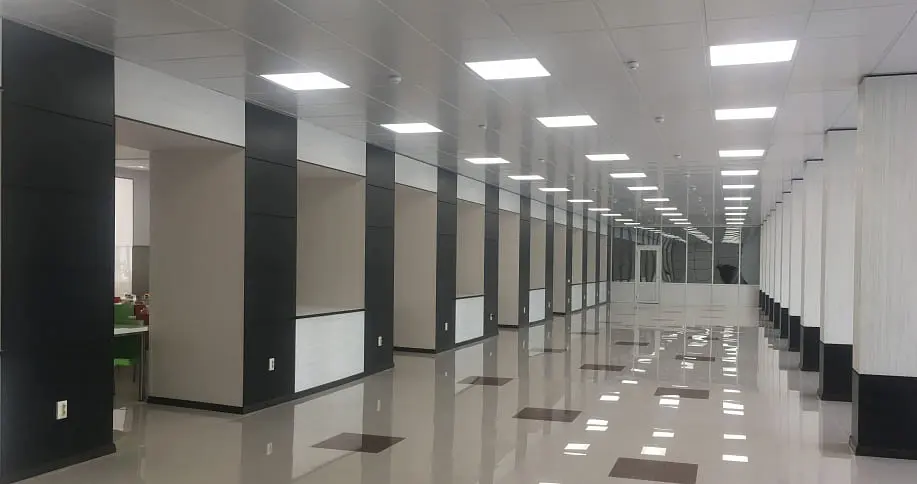
The facility comprises a dining area, a production block, storage rooms, an administrative zone, sanitary facilities and plant rooms.
The production block includes hot and cold kitchens, a washing area, a preparation kitchen and food preparation rooms, with the required separation of process flows.
Facility specification
- Storeys
- Single storey
- Capacity
- 200+ seats
- Service life
- up to 20 years
- Frame
- High-strength steel
- Walls and roof
- Insulated sandwich panels
Discuss a project
Tell us about the task, we will prepare a costing
We will clarify the building purpose, area, region and schedule, then come back with a preliminary costing and layout.