
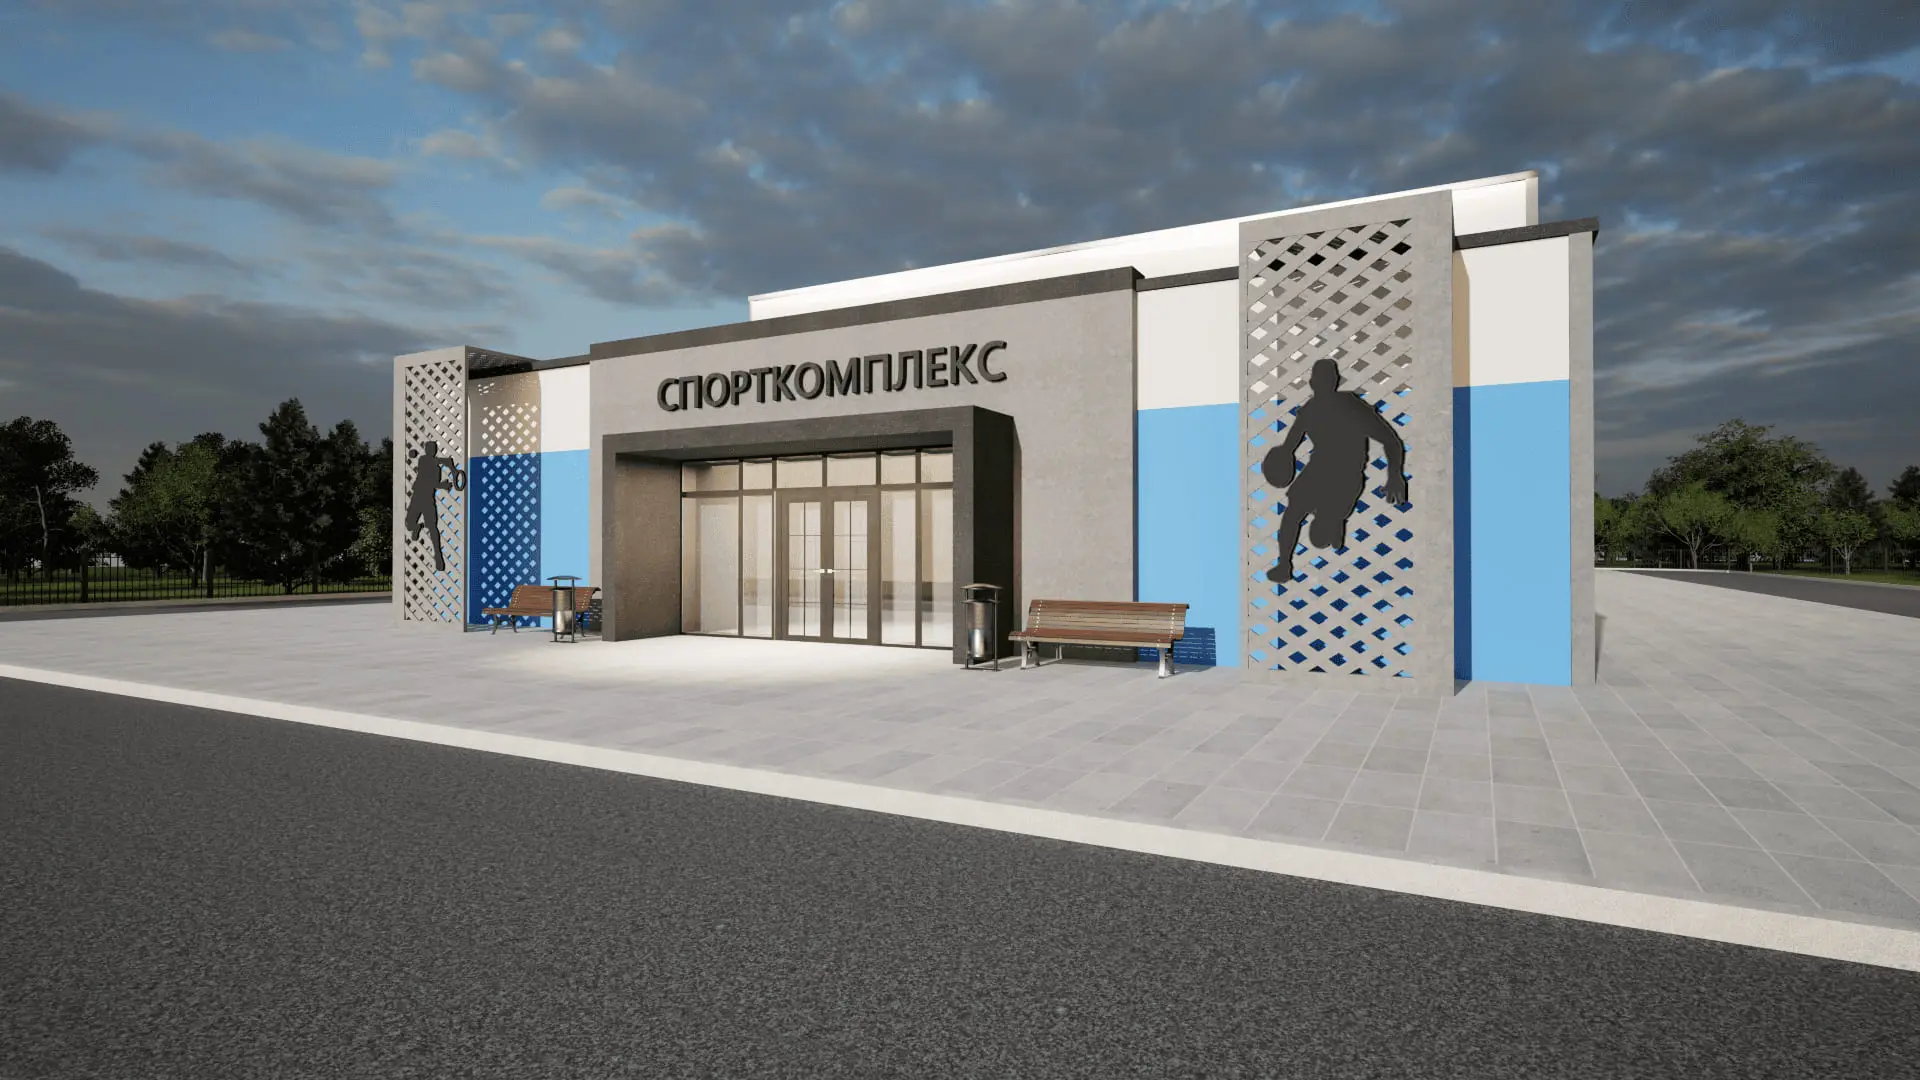
Modular sports complex
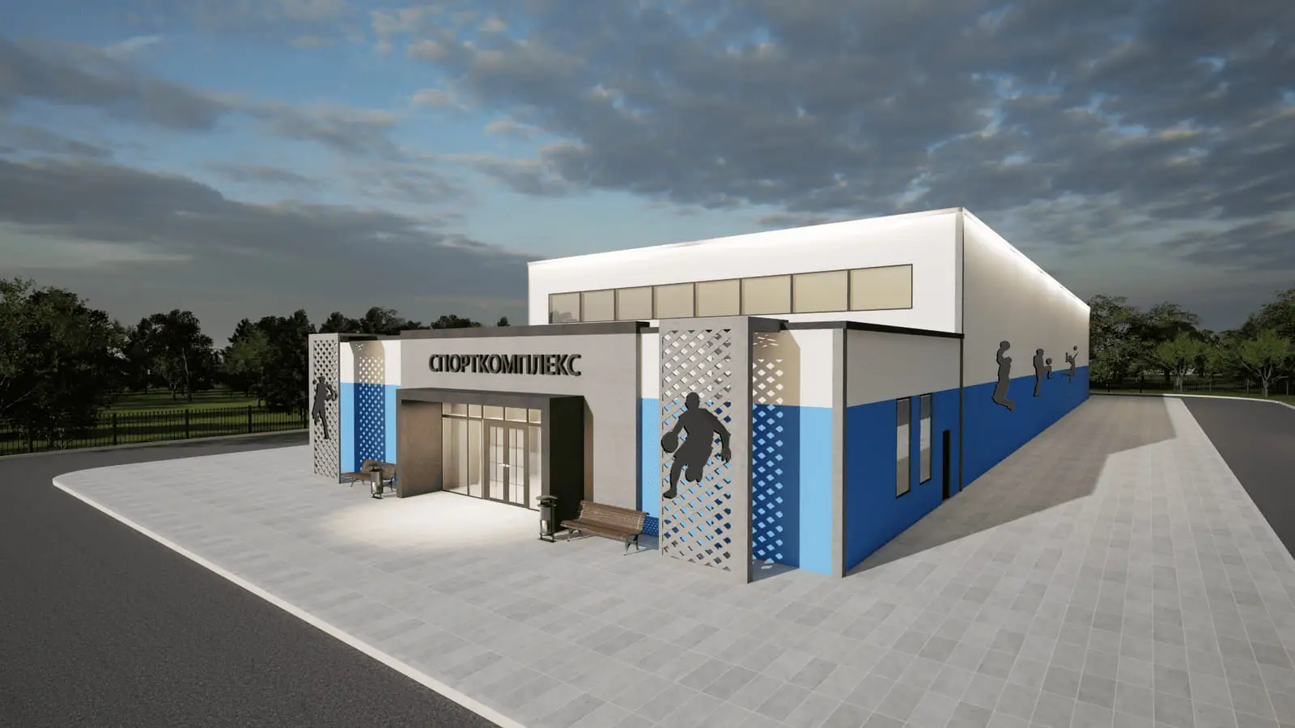
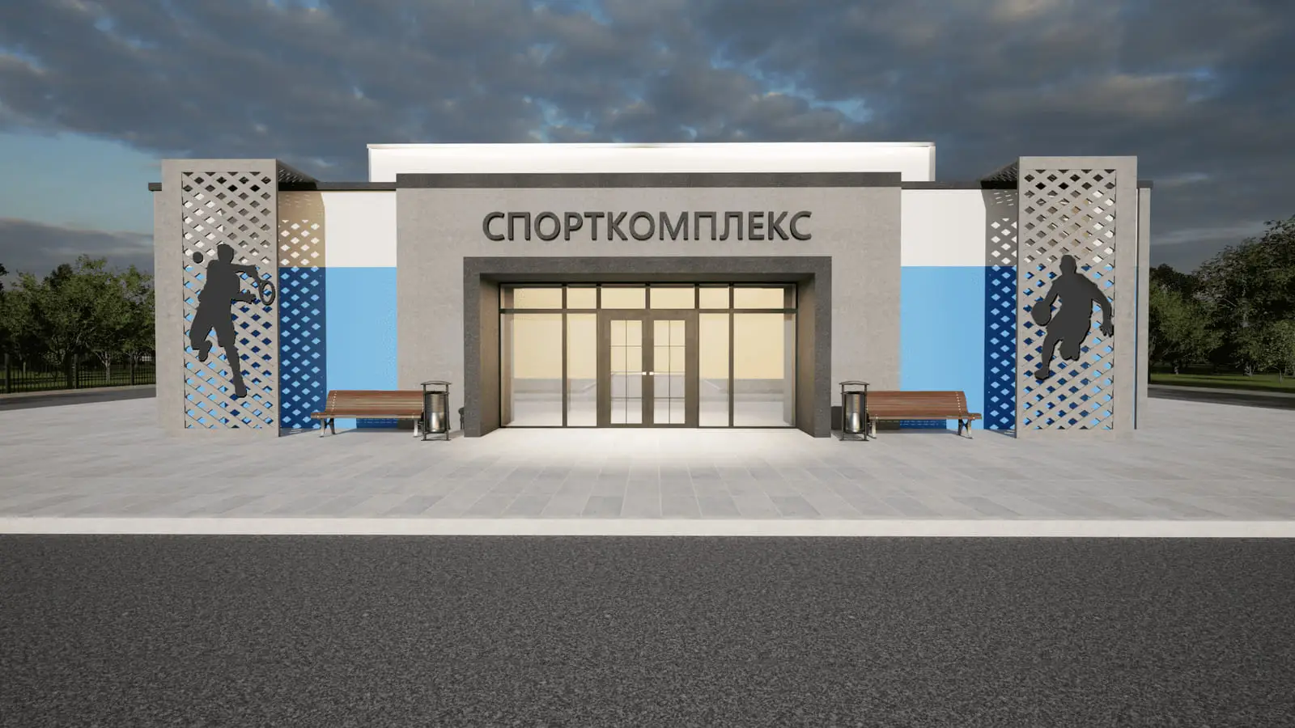
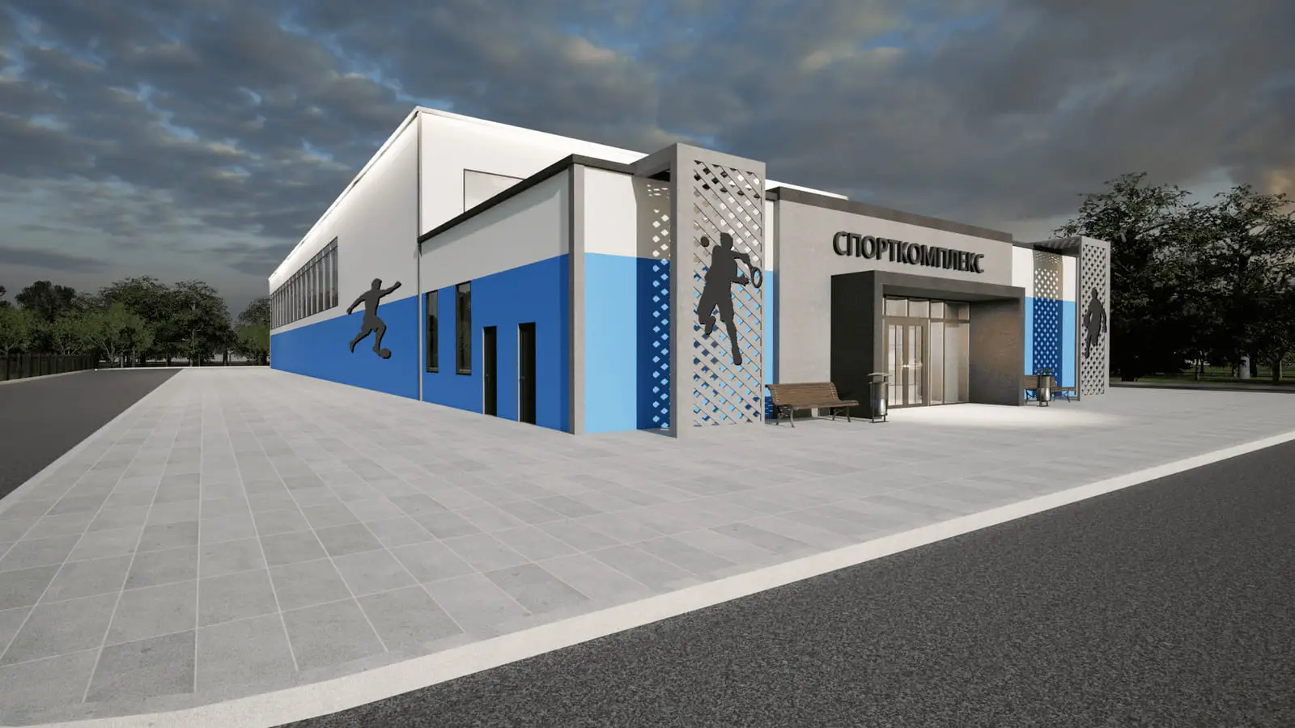
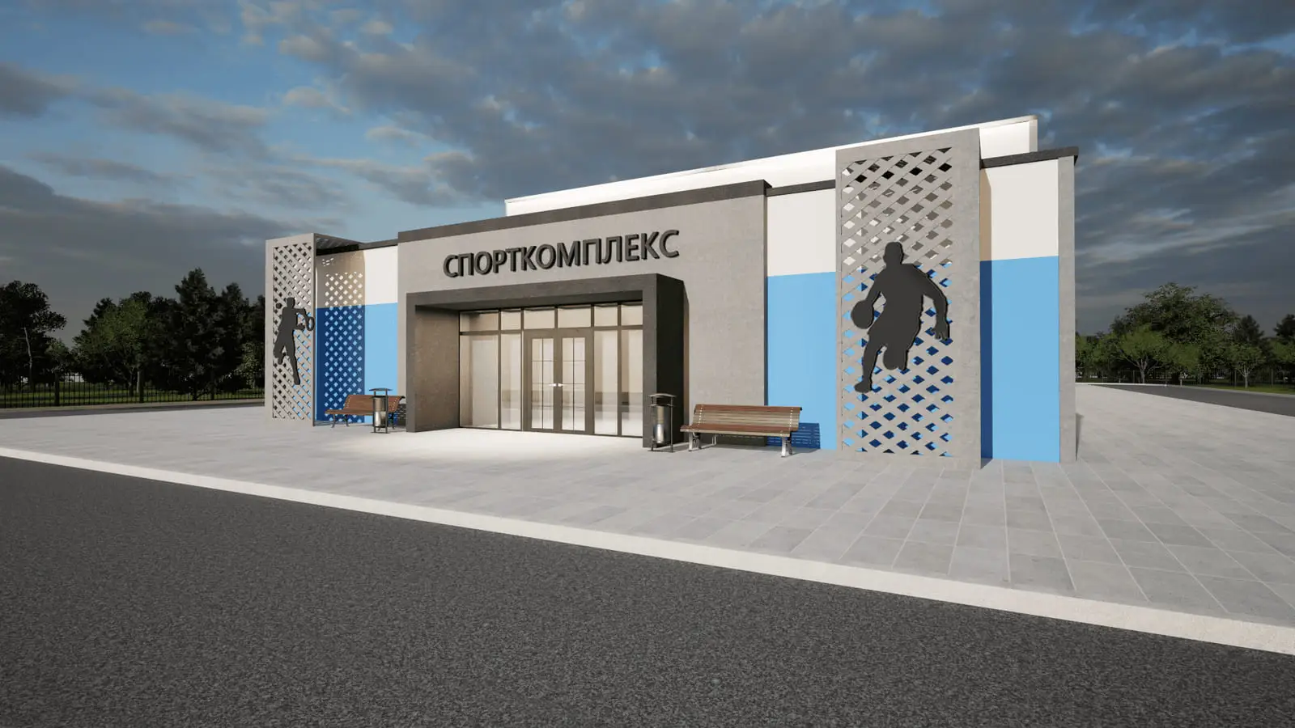
A modular sports complex combines multi-purpose and specialist halls, changing rooms with showers, and medical and administrative blocks. The design supports phased expansion (adding a pool, a recovery zone or further halls) without interrupting the operation of the completed phase.
What the modular solution delivers
- 01 Full compliance with safety codes
- 02 30–40% lower capital cost
- 03 Relocatable: can be dismantled and moved
- 04 Turnkey delivery in 2–3 months
- 05 Considered layouts and daylighting
- 06 Comfortable operating conditions
The building arrives with services installed
Engineering systems are installed at the plant; on site only the connection to external networks remains.
- Water supply
- Sewerage
- Heating
- Ventilation
- Power supply
- Fire suppression
- Security and low-voltage systems
Scope and specification
01 Technical specification
- Floor area
- 200–1,000 m² (can be increased)
- Ceiling height
- 6–8 m
- Load-bearing structure
- steel frame with anti-corrosion coating
- Walls and roof
- sandwich panels 150–200 mm thick
- Floors
- specialist cushioned sports flooring
- Installation time
- 2–4 weeks
02 Structural features
- Frame
- high-strength steel tube profile
- Insulation
- modern thermal insulation materials
- Ventilation
- supply and extract system with filtration
- Lighting
- LED luminaires with even light distribution
- Windows
- energy-efficient glazing with protective film
03 Functional equipment
- Main room
- Changing rooms, Shower cubicles, Washroom, Storage rooms
- Additional equipment
- Air conditioning, Audio equipment, Scoreboards, Timing systems
04 Operating characteristics
- Temperature range
- maintained at +18 °C to +22 °C
- Humidity
- maintained within 40–60%
- Service life
- more than 25 years with correct operation
- Maintenance
- minimal, with fast repair of individual modules
05 Fields of application
- Sports schools
- Fitness centres
- Sports complexes
- Educational institutions
- Temporary sports facilities
Request a costing
Discuss a project
Tell us about the task, we will prepare a costing
We will clarify the building purpose, area, region and schedule, then come back with a preliminary costing and layout.